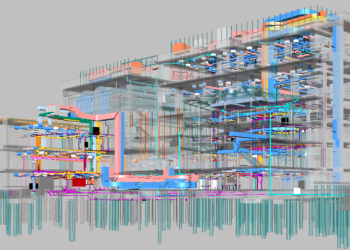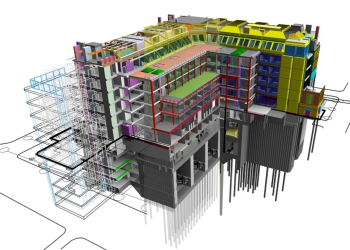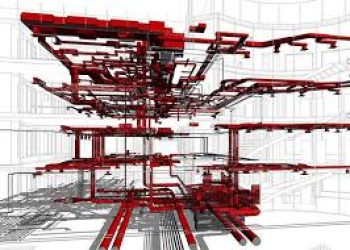
APEX ETECH provides comprehensive Architectural BIM Services that help architects, contractors, and AEC professionals create accurate, coordinated, and information-rich building models. From 3D modeling and Scan-to-BIM to construction documentation, structural and MEP BIM, we support projects throughout their lifecycle.
Our extended services include CAD drafting, shop drawings, BIM content creation, interior BIM, and landscape BIM, enabling efficient digital workflows from design to construction.
We offer end-to-end Architectural BIM modeling services that assist architects, designers, and construction professionals by delivering accurate, data-rich building models. Our capabilities include both design-intent modeling and Scan-to-BIM processes, allowing precise digital representations of new builds as well as existing structures for renovation, refurbishment, and construction projects.
By converting design concepts and reality capture data into integrated BIM environments, we improve visualization, simplify design workflows, and minimize coordination errors. Our models also facilitate seamless collaboration between architectural, structural, and MEP teams across all stages of a project.
Our 3D BIM Modeling services transform architectural drawings, sketches, surveys, and other project information into detailed digital building models. We create accurate architectural elements, spaces, components, and building systems while maintaining the required Level of Development (LOD). Our models support visualization, coordination, documentation, quantity estimation, and downstream construction workflows.
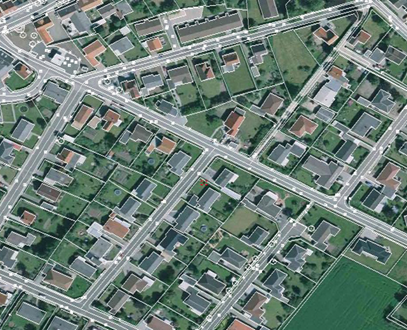
Input Data
CAD drawings, PDFs, sketches, point clouds, surveys, and architectural design information.
Output Data
Revit models, IFC files, BIM drawings, schedules, views, and coordinated building information.
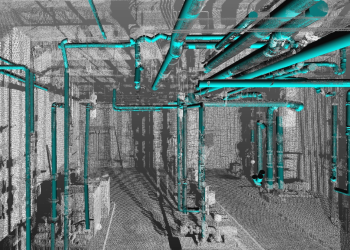
Our Scan-to-BIM services convert laser-scanned point clouds and reality-capture data into accurate BIM models of existing buildings and structures. We capture existing architectural conditions and develop models according to the required LOD and project standards. This supports renovation, refurbishment, retrofit, facility management, and as-built documentation projects.
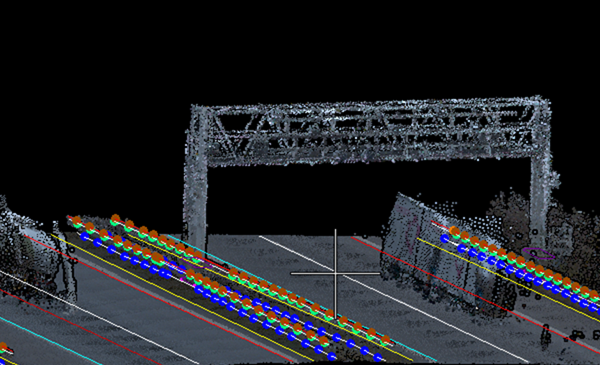
Input Data
Registered point clouds, laser scans, panoramic images, survey data, and existing drawings.
Output Data
As-built BIM models, Revit files, IFC models, drawings, schedules, and documentation.
We develop clear and accurate BIM-based construction documentation from coordinated building models and design information. Our team prepares plans, elevations, sections, details, schedules, and other documentation required for construction and project coordination. We follow project-specific standards to ensure drawings remain consistent with the BIM model.
Input Data
BIM models, architectural designs, CAD drawings, specifications, markups, and project standards.
Output Data
Construction drawings, plans, elevations, sections, schedules, details, and coordinated documentation sets.
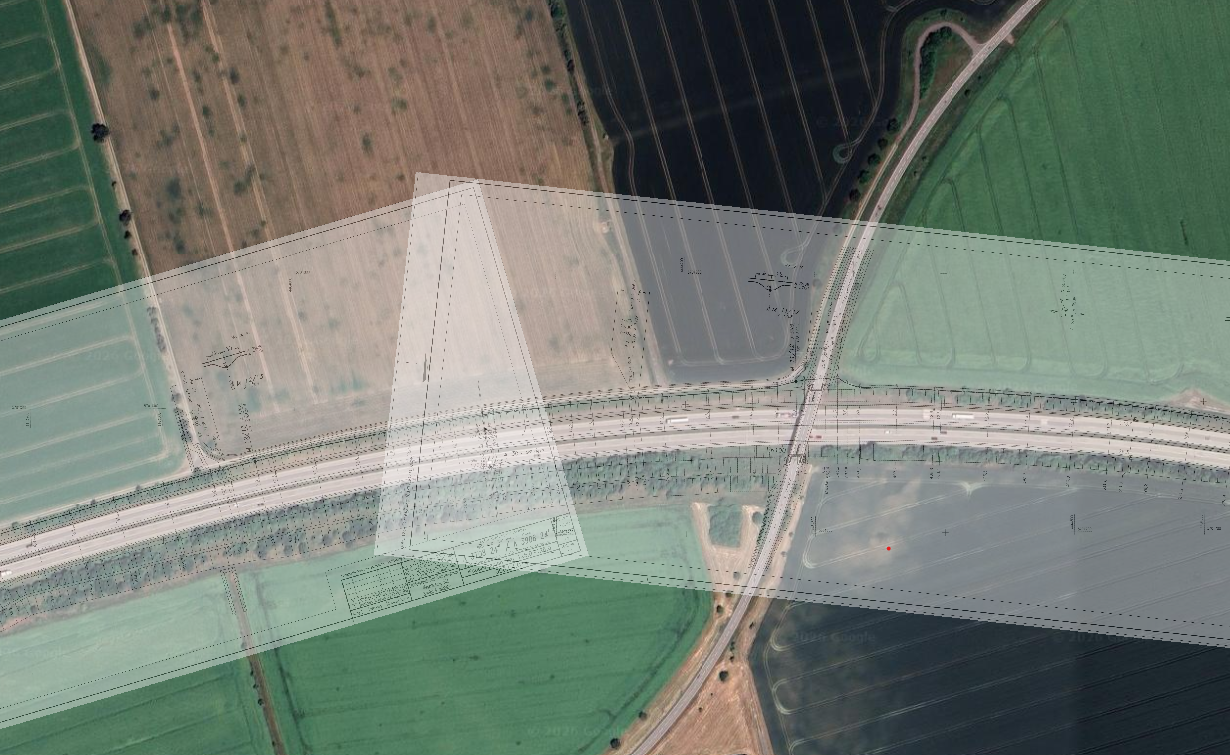
Input Data
Structural drawings, engineering plans, CAD files, specifications, calculations, and project BIM standards.
Output Data
Structural BIM models, drawings, schedules, details, coordination models, and IFC deliverables.
Input Data
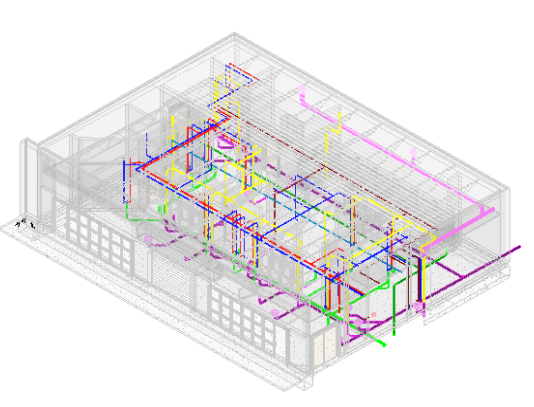
MEP drawings, CAD files, specifications, equipment schedules, point clouds, and engineering information.
Output Data
Coordinated MEP models, shop drawings, schedules, clash reports, IFC files, and construction documentation.
Typical Inputs:
CAD files, design models, LiDAR data, point clouds, survey datasets
Typical Outputs:
Architectural BIM datasets, coordinated building models, LOD deliverables, IFC outputs
We offer end-to-end Architectural BIM modeling services that assist architects, designers, and construction professionals by delivering accurate, data-rich building models. Our capabilities include both design-intent modeling and Scan-to-BIM processes, allowing precise digital representations of new builds as well as existing structures for renovation, refurbishment, and construction projects.
By converting design concepts and reality capture data into integrated BIM environments, we improve visualization, simplify design workflows, and minimize coordination errors. Our models also facilitate seamless collaboration between architectural, structural, and MEP teams across all stages of a project.
Input Data
Sketches, PDFs, scanned drawings, BIM models, markups, surveys, and existing CAD files.
Output Data
Accurate DWG/DXF drawings, plans, elevations, sections, details, and updated CAD documentation.
Input Data
Design drawings, BIM models, specifications, schedules, fabrication requirements, and contractor markups.
Output Data
Detailed shop drawings, fabrication details, installation drawings, schedules, and coordinated construction information.
Input Data
Product drawings, specifications, dimensions, images, CAD files, catalogues, and manufacturer information.
Output Data
Parametric BIM families, Revit components, product libraries, schedules, and required BIM content data.
Input Data
Interior drawings, design layouts, sketches, material schedules, CAD files, images, and project specifications.
Output Data
Detailed interior BIM models, drawings, schedules, views, component families, and coordinated documentation.
Input Data
Site surveys, landscape drawings, CAD files, terrain data, planting plans, specifications, and design information.
Output Data
Landscape BIM models, terrain models, site drawings, planting schedules, details, and coordinated project data.
Typical Inputs:
CAD files, design models, LiDAR data, point clouds, survey datasets
Typical Outputs:
Architectural BIM datasets, coordinated building models, LOD deliverables, IFC outputs